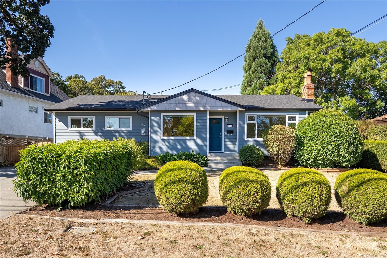
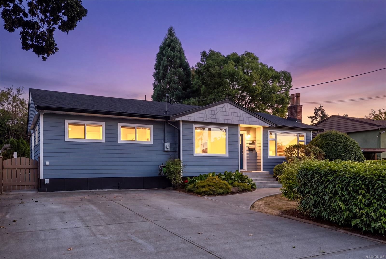
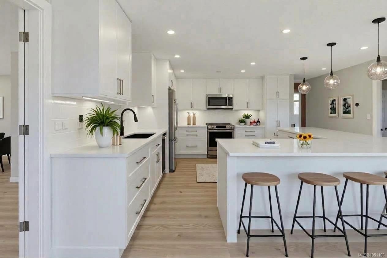
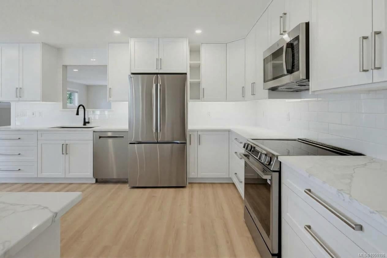
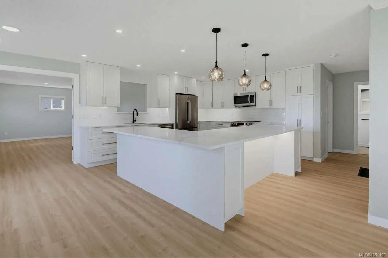
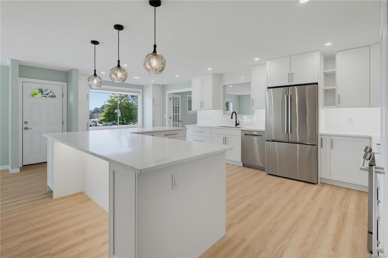
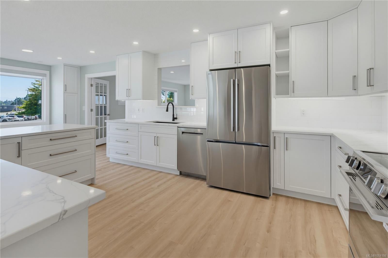
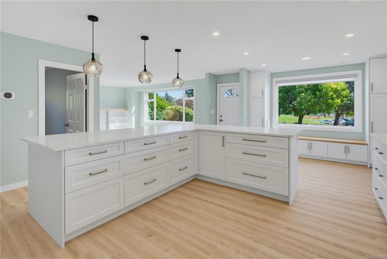
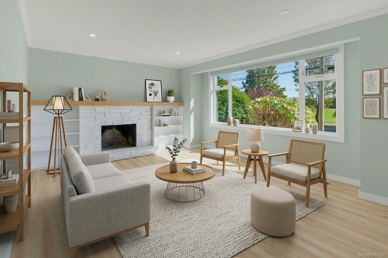
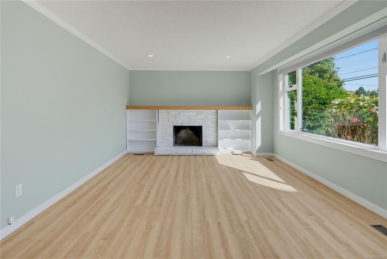
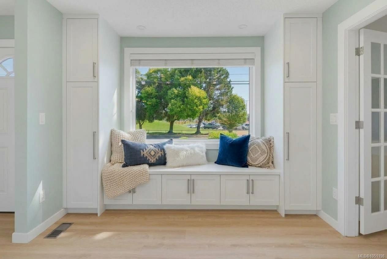
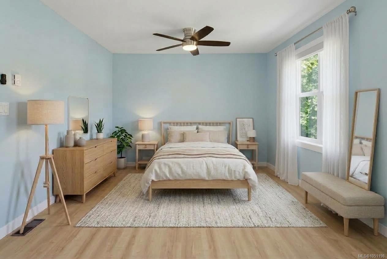
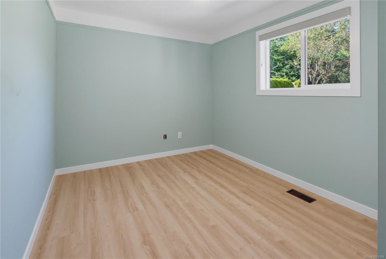
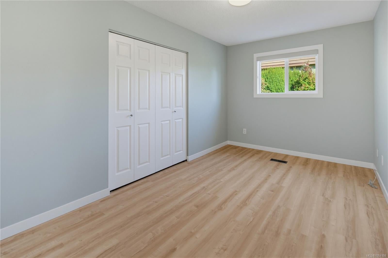
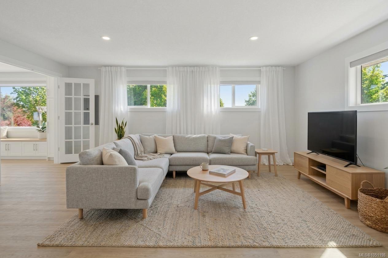
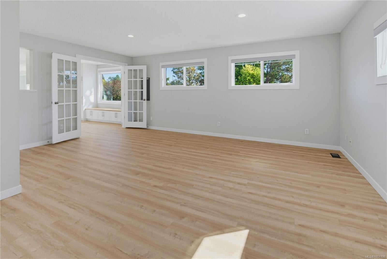
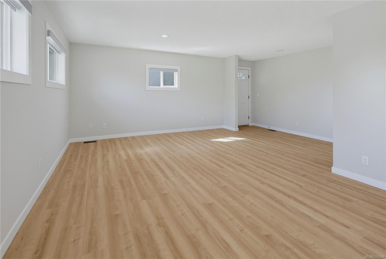
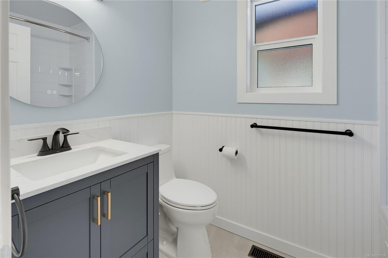
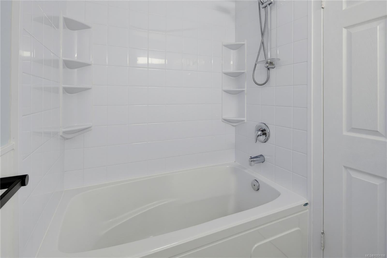
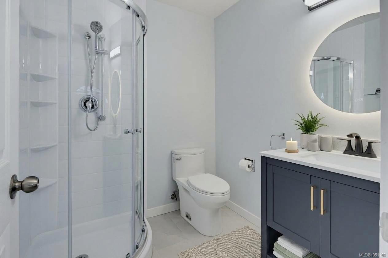
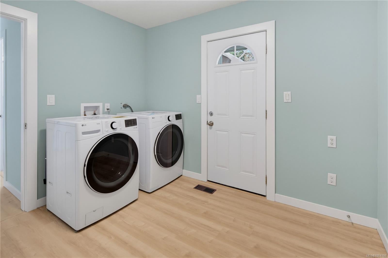
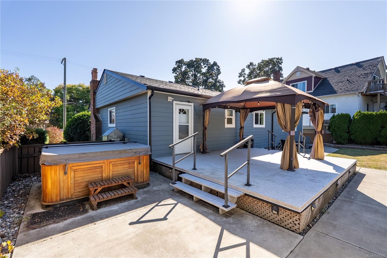
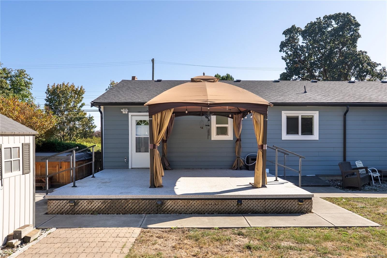
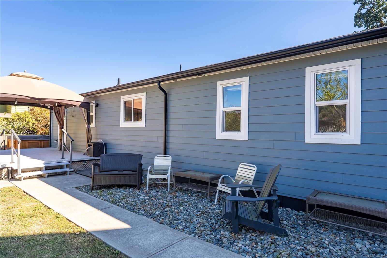
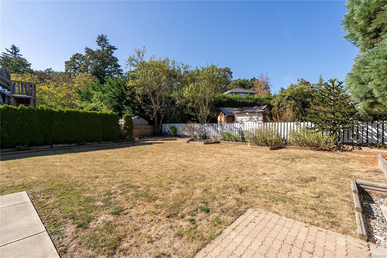
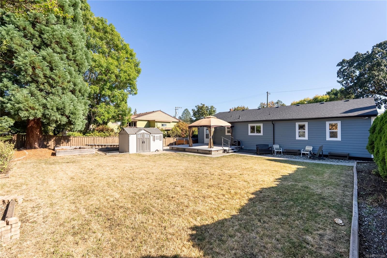
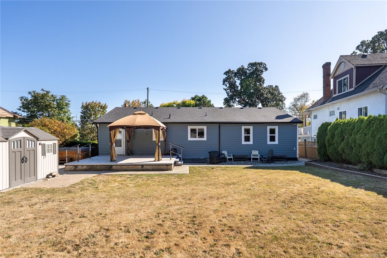
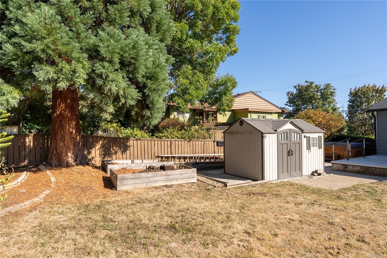
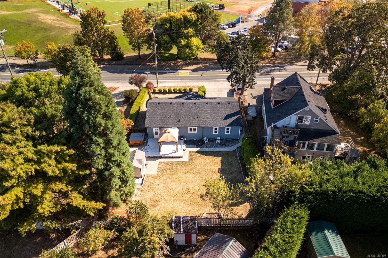
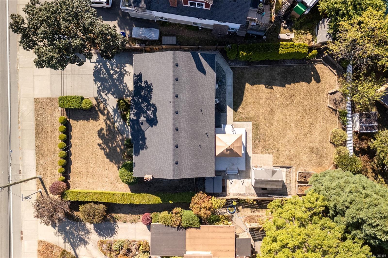
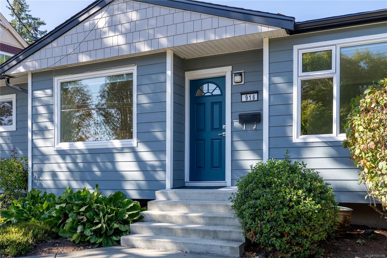
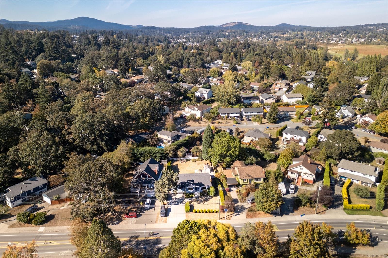
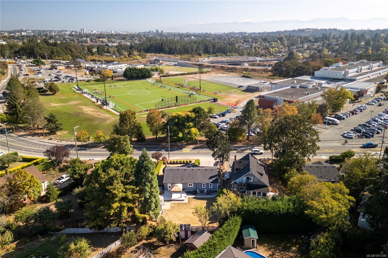
Beautifully updated 3 bedroom rancher offering easy one-level living, flexible living spaces & an impressive list of recent upgrades. The chef-inspired kitchen features new white shaker cabinetry, quartz counters, large island, stylish backsplash, updated lighting & brand-new appliances—perfect for everyday living & entertaining. Oversized windows fill the bright living/dining room w natural light, while a separate spacious family room offers incredible flexibility as a media room, additional living room, large dining room or dedicated home office. Three bedrooms & updated bathrooms complete the functional floorplan, while a heat pump provides efficient year-round heating & cooling. Extensive improvements include brand-new vinyl windows throughout, new roof, new insulation & new closet organizers. Outside, the large fully fenced backyard offers plenty of room for kids, pets & entertaining, complete w hot tub, separate powered storage shed/workshop & RV parking w dedicated power hookup. A move-in-ready rancher with major updates already taken care of, centrally located close to schools, parks, shopping & transit.
Address
916 Burnside Rd W
List Price
$1,149,900
Property Type
Residential
Type of Dwelling
Single Family Residence
Transaction Type
Sale
Area
Saanich West
Sub-Area
SW Marigold
Bedrooms
3
Bathrooms
2
Floor Area
1,732 Sq. Ft.
Lot Size
9454 Sq. Ft.
Lot Size (Acres)
0.22 Ac.
Year Built
1969
MLS® Number
1051198
Listing Brokerage
RE/MAX Camosun
Basement Area
Crawl Space
Postal Code
V8Z 1N2
Tax Amount
$5,039.56
Tax Year
2026
Features
Dishwasher, Dryer, Forced Air, French Doors, Heat Pump, Hot Tub, Microwave, Oil, Oven/Range Electric, Refrigerator, Vinyl, Vinyl Frames
Amenities
Balcony/Deck, Balcony/Patio, Fencing: Full, Garden, Ground Level Main Floor, Low Maintenance Yard, Primary Bedroom on Main